9 Piper Court
Courtesy of American Real Estate Assoc Inc, John Kilmartin Listing Contact: 631-862-6605 
Sold

9 Piper Court

9 Piper Court, Saint James, NY 11780

$999,999
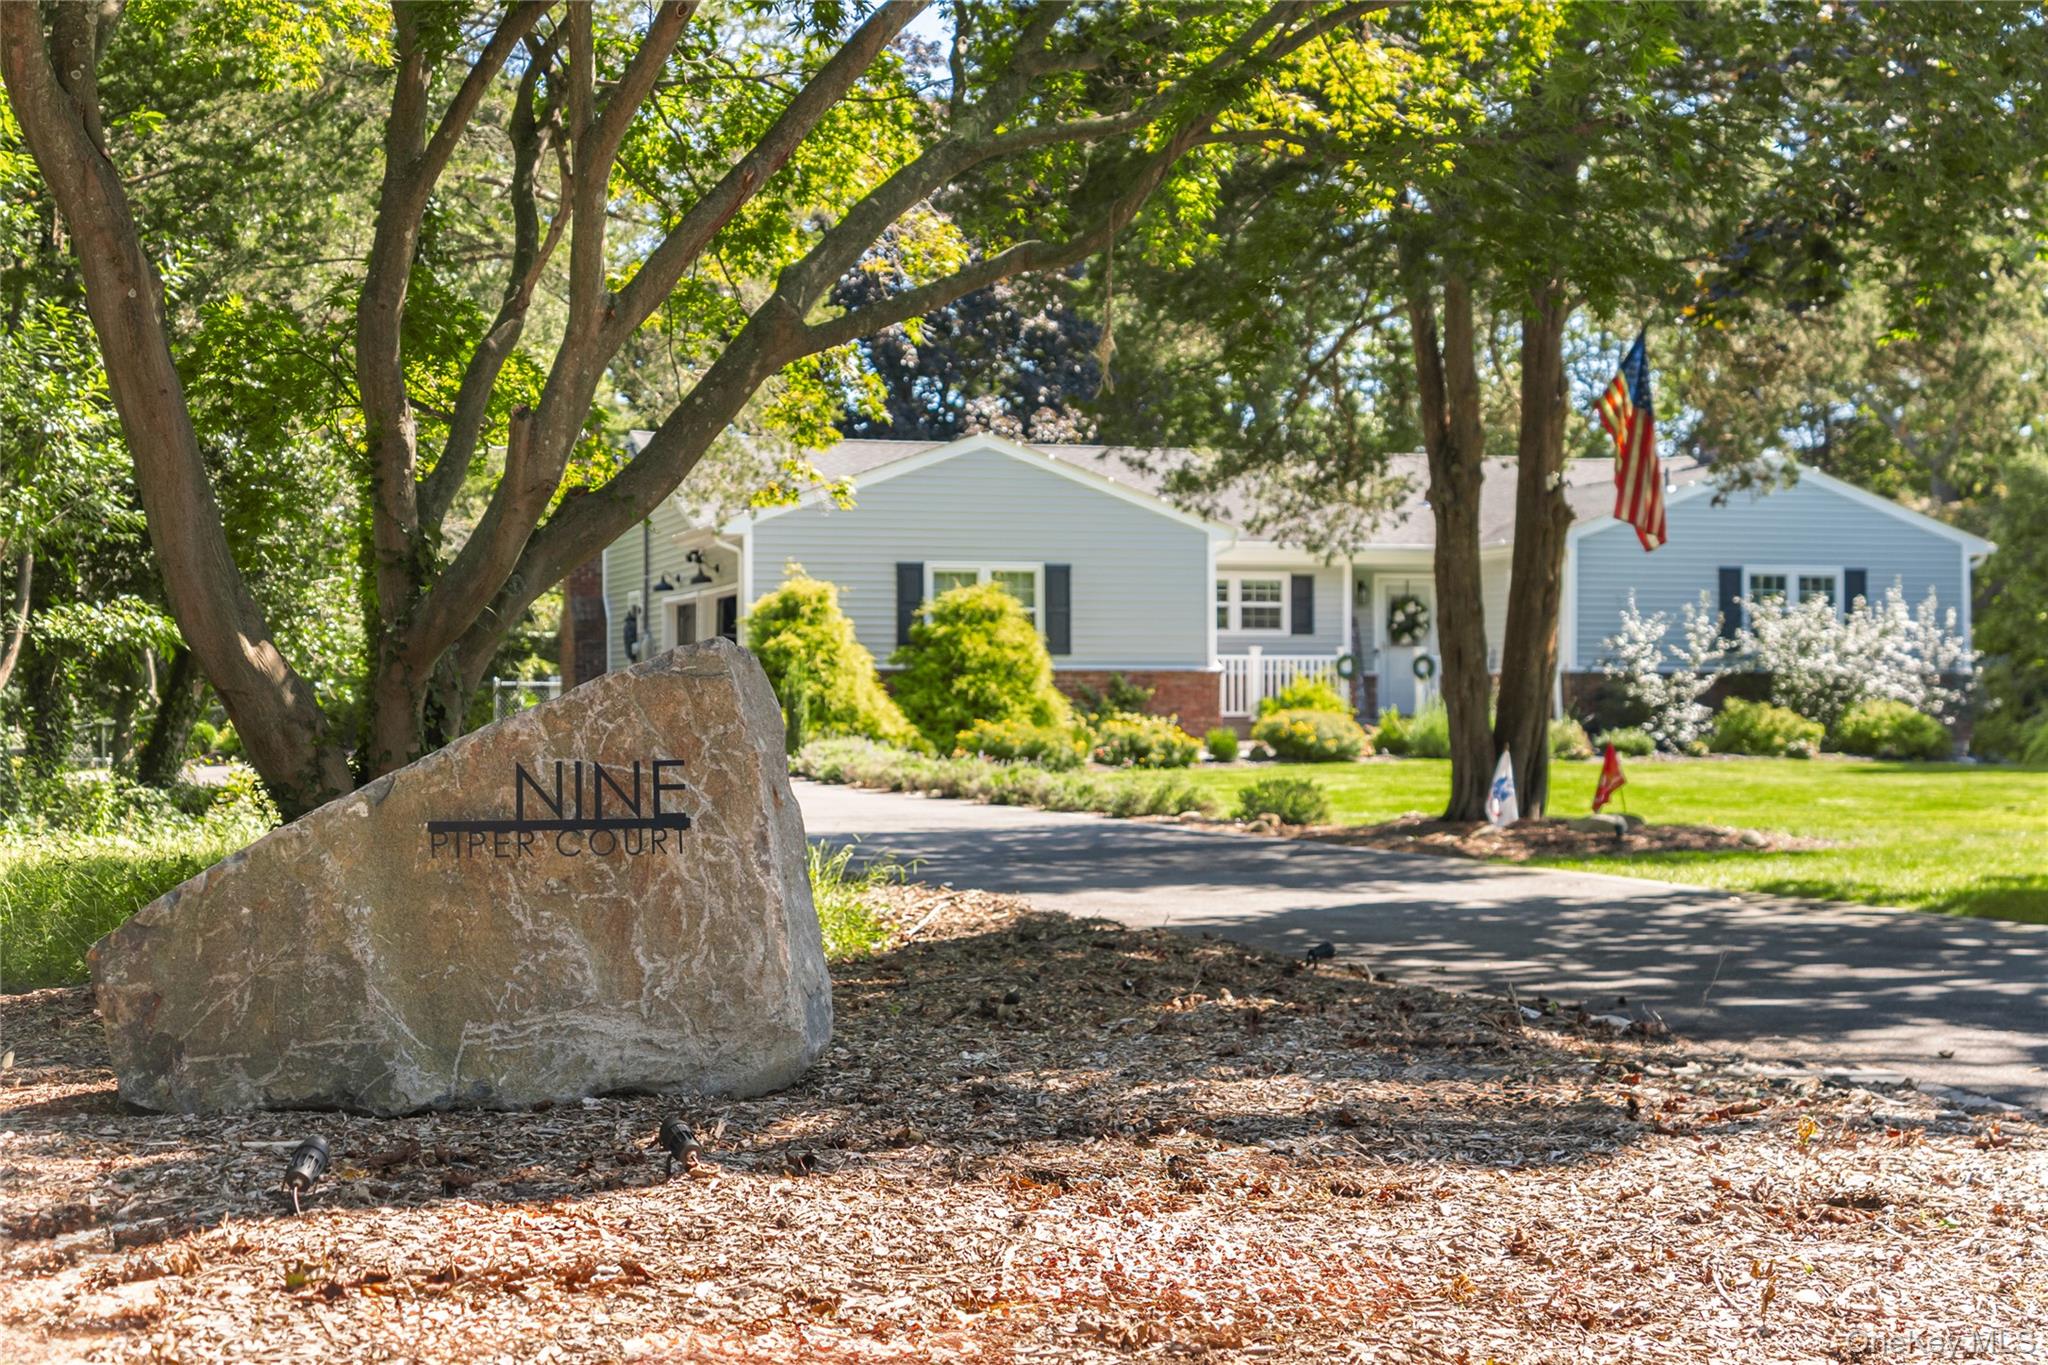
Set on a private cul-de-sac, this updated ranch offers the perfect blend of comfort, convenience, and lifestyle on a full acre of property. A thoughtful remodel opened the main level into a bright, flowing layout with refinished hardwood & vinyl floors, new cabinetry, upgraded doors throughout and an attached two-car garage provides everyday convenience. The fully finished basement extends the living space with a bar, storage room, and flexible areas for entertaining, fitness, or a media setup. Outdoors, enjoy a new driveway, walkways, patio, and backyard Trex deck overlooking a landscaped yard complete with a greenhouse, firepit, and a pavilion featuring a shiplap/Cedar wall with electric ready for a TV. The accessory building (shed) has been fully renovated and transformed into a private golf simulator with its own mini-split & is fully insulated for year-round use. With major improvements including new siding, roof, upgraded cesspool, water filtration system and 200-amp electric service, this home is fully move-in ready and built for both relaxation and entertainment.
3
beds

3
baths

1,954 Sq.Ft. LIVING AREA

1 Acres lot

John Kilmartin

John Kilmartin

Features & Amenities

Interior

  • total bedrooms3
  • Total bathrooms3
  • full bathrooms2
  • half bathroom1
  • Laundry room Electric Dryer Hookup, In Hall, Washer Hookup
  • Flooring Hardwood, Vinyl
  • Fireplace Family Room, Wood Burning
  • APPLIANCES Convection Oven, Dishwasher, Dryer, Electric Oven, Exhaust Fan, Microwave, Refrigerator, Stainless Steel Appliance(s), Washer, Tankless Water Heater, Water Purifier Owned, Wine Refrigerator
  • other interior Features First Floor Bedroom, First Floor Full Bath, Ceiling Fan(s), Chandelier, Dry Bar, Entrance Foyer, Granite Counters, Kitchen Island, Open Floorplan, Pantry, Primary Bathroom, Quartz/Quartzite Counters, Recessed Lighting, Storage, Washer/Dryer Hookup

Area & Lot

  • Status Sold
  • Date Sold December 22, 2025
  • Living Area1,954 Sq.Ft.
  • Lot Area1 Acres
  • MLS® ID915122
  • TypeResidential
  • YEAR BUILT1974
  • NeighborhoodSuffolk County Long Island
  • Architecture StylesRanch
  • Elementary SchoolSt James Elementary School
  • Middle SchoolNesaquake Middle School
  • High SchoolSmithtown High School-East
  • School DistrictSmithtown

Exterior

  • Garage Space2.0
  • water SourcePublic
  • utilitiesCable Available, Electricity Connected, Natural Gas Available, Trash Collection Public, Underground Utilities, Water Connected
  • parkingDriveway, Garage Door Opener, Private
  • HEAT TYPEBaseboard, Hot Water, Oil
  • AIR CONDITIONINGCentral Air
  • sewerCesspool
  • SubstructureConcrete Perimeter
  • security FeaturesSmoke Detector(s)
  • other exterior FeaturesFire Pit, Garden, Mailbox, Other, Rain Gutters

Financial

  • Sales Price$999,999
  • Real Estate Tax $17,312/yr

Suffolk County Long Island

Explore

Work With Us

Our expert team handles every detail, ensuring a smooth and stress-free closing process. With our in-depth knowledge of Suffolk County real estate, you can trust us to protect your investment.

Follow Me on Instagram