Leave a Message

Thank you for your message. We will be in touch with you shortly.

65 Peconic Street
65 Peconic Street
65 Peconic Street
65 Peconic Street
65 Peconic Street
65 Peconic Street
65 Peconic Street
65 Peconic Street
65 Peconic Street
65 Peconic Street
65 Peconic Street
65 Peconic Street
65 Peconic Street
65 Peconic Street
65 Peconic Street
65 Peconic Street
65 Peconic Street
65 Peconic Street
65 Peconic Street
65 Peconic Street
65 Peconic Street
65 Peconic Street
65 Peconic Street
65 Peconic Street
65 Peconic Street
65 Peconic Street
65 Peconic Street
65 Peconic Street
65 Peconic Street
65 Peconic Street
65 Peconic Street
65 Peconic Street
65 Peconic Street
SEE ALL PHOTOS
65 Peconic Street
65 Peconic Street
65 Peconic Street
65 Peconic Street
65 Peconic Street
65 Peconic Street
65 Peconic Street
65 Peconic Street
65 Peconic Street
65 Peconic Street
65 Peconic Street
65 Peconic Street
65 Peconic Street
65 Peconic Street
65 Peconic Street
65 Peconic Street
65 Peconic Street
65 Peconic Street
65 Peconic Street
65 Peconic Street
65 Peconic Street
65 Peconic Street
65 Peconic Street
65 Peconic Street
65 Peconic Street
65 Peconic Street
65 Peconic Street
65 Peconic Street
65 Peconic Street
65 Peconic Street
65 Peconic Street
65 Peconic Street
65 Peconic Street
Courtesy of Serhant East End LLC, Nicholas Kucharski Listing Contact:  
Pending

65 Peconic Street

65 Peconic Street, Selden, NY 11784

$675,000
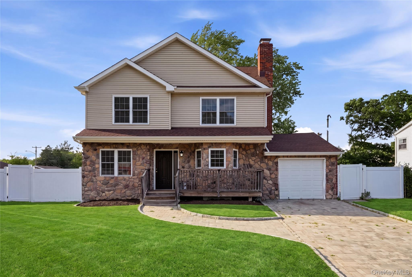
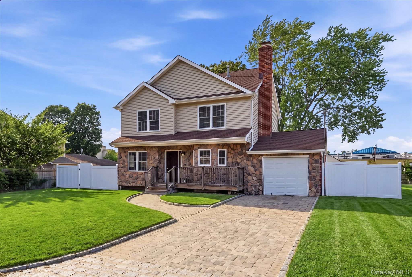
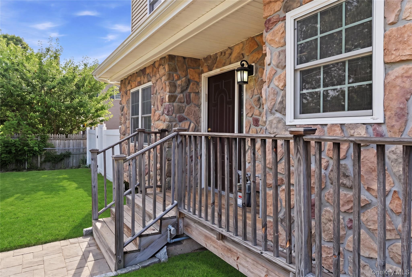
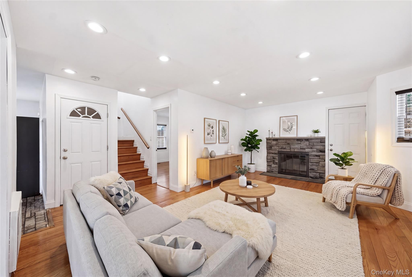
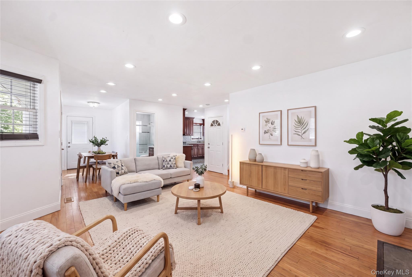
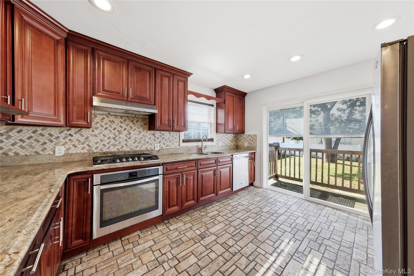
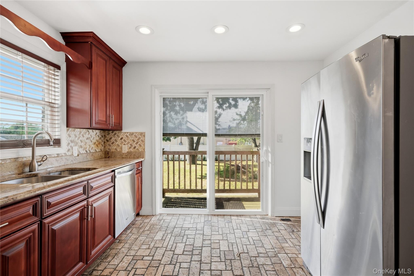
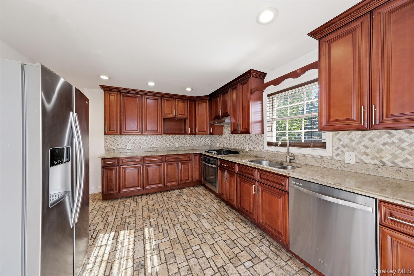
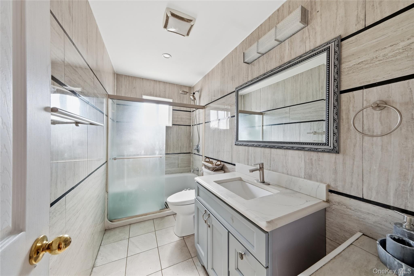
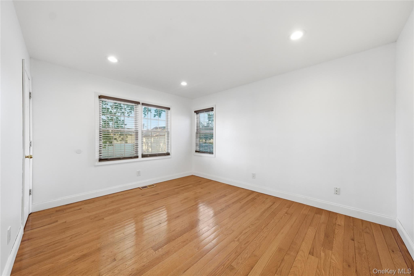
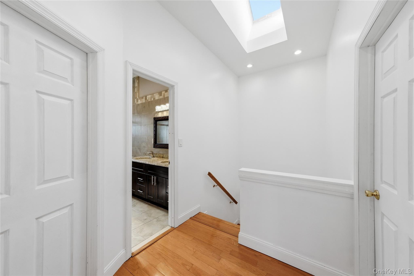
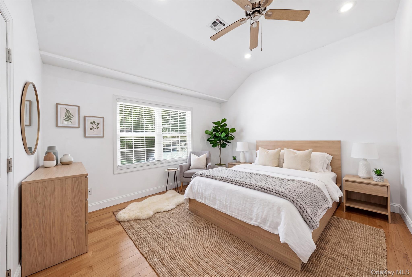
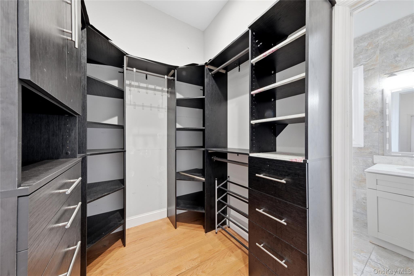
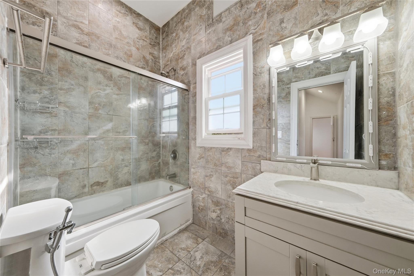
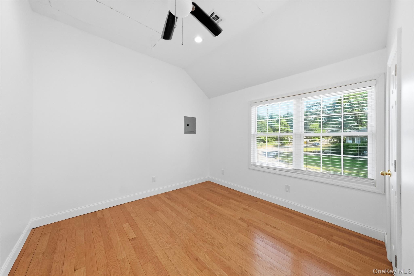
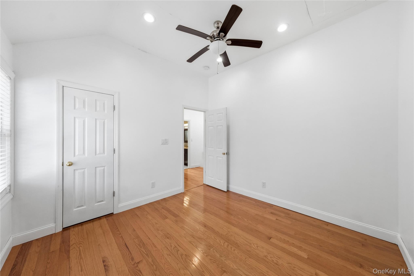
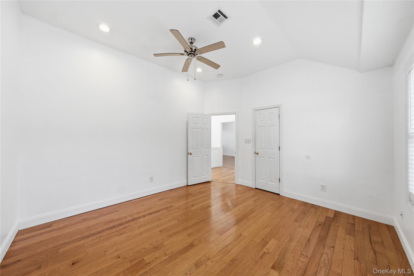
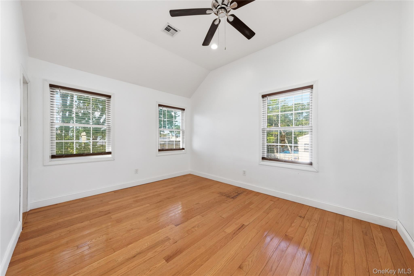
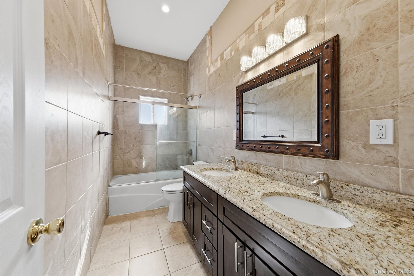
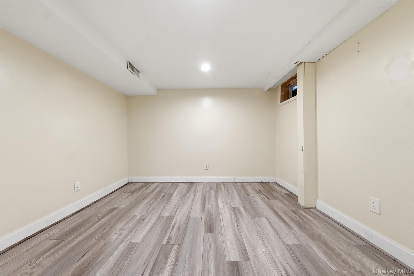
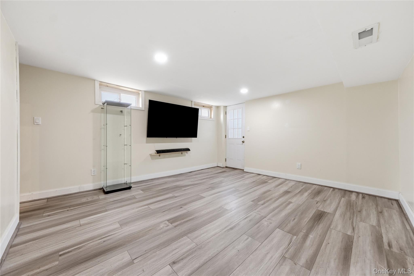
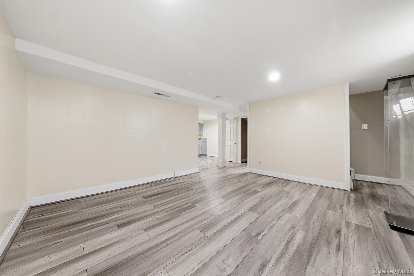
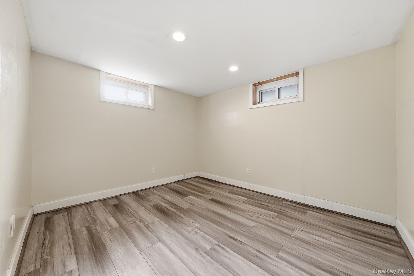
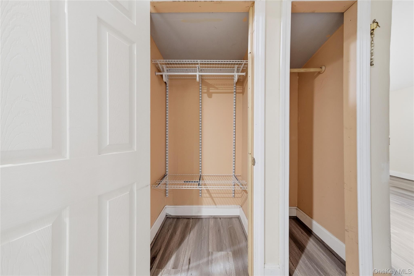
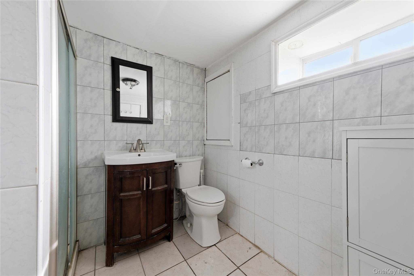
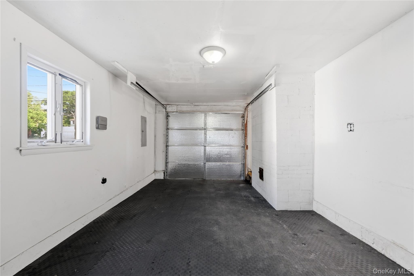
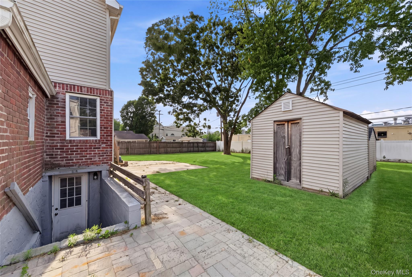
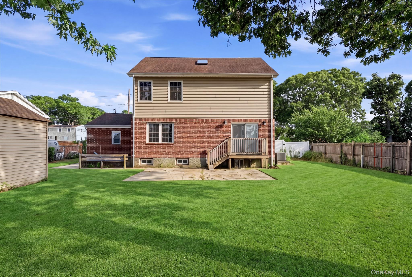
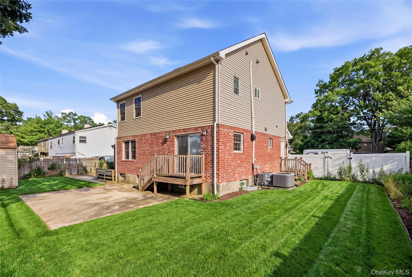
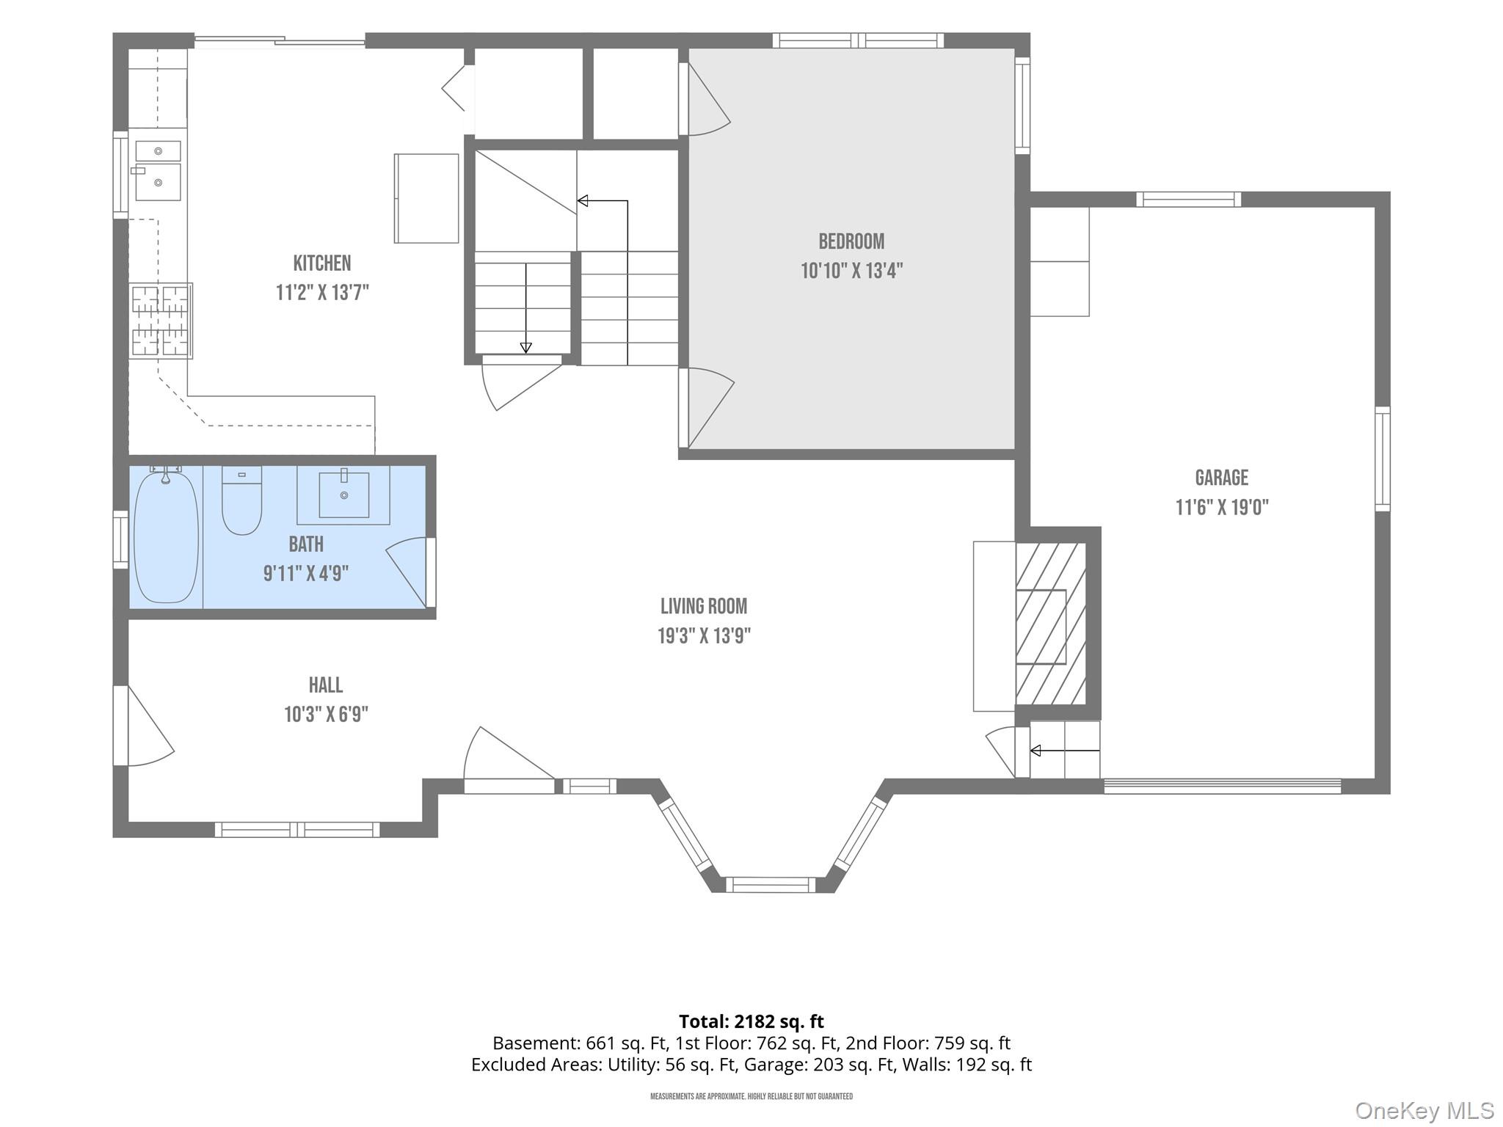
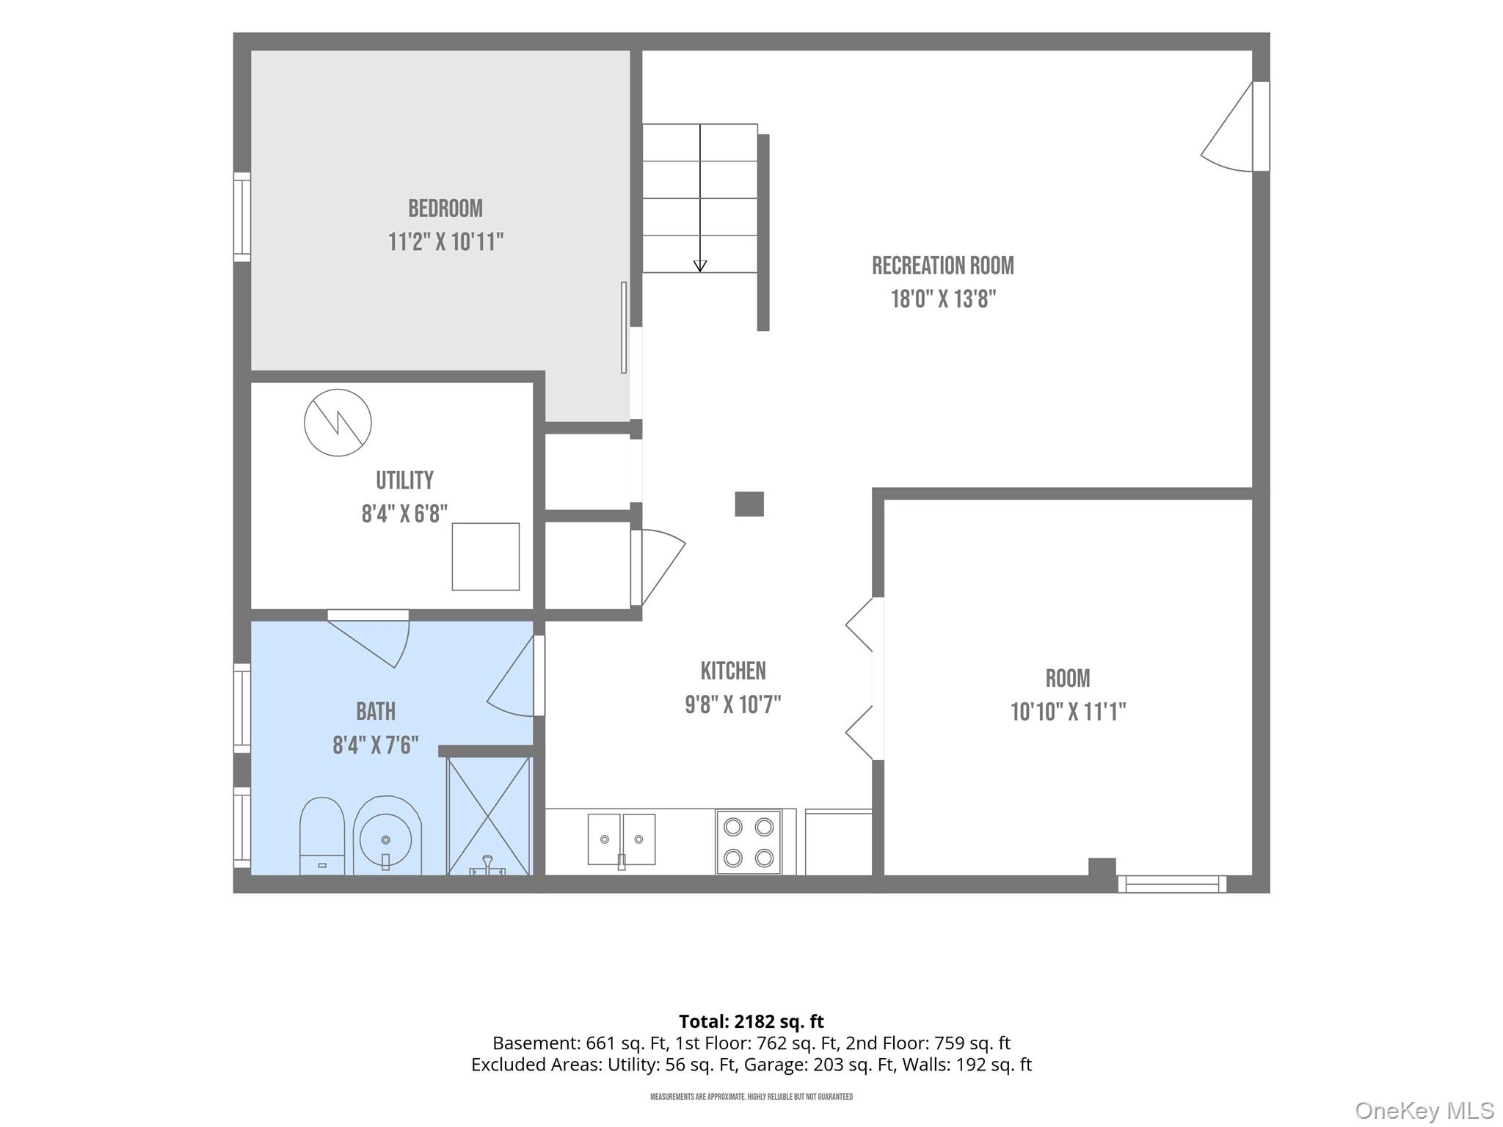
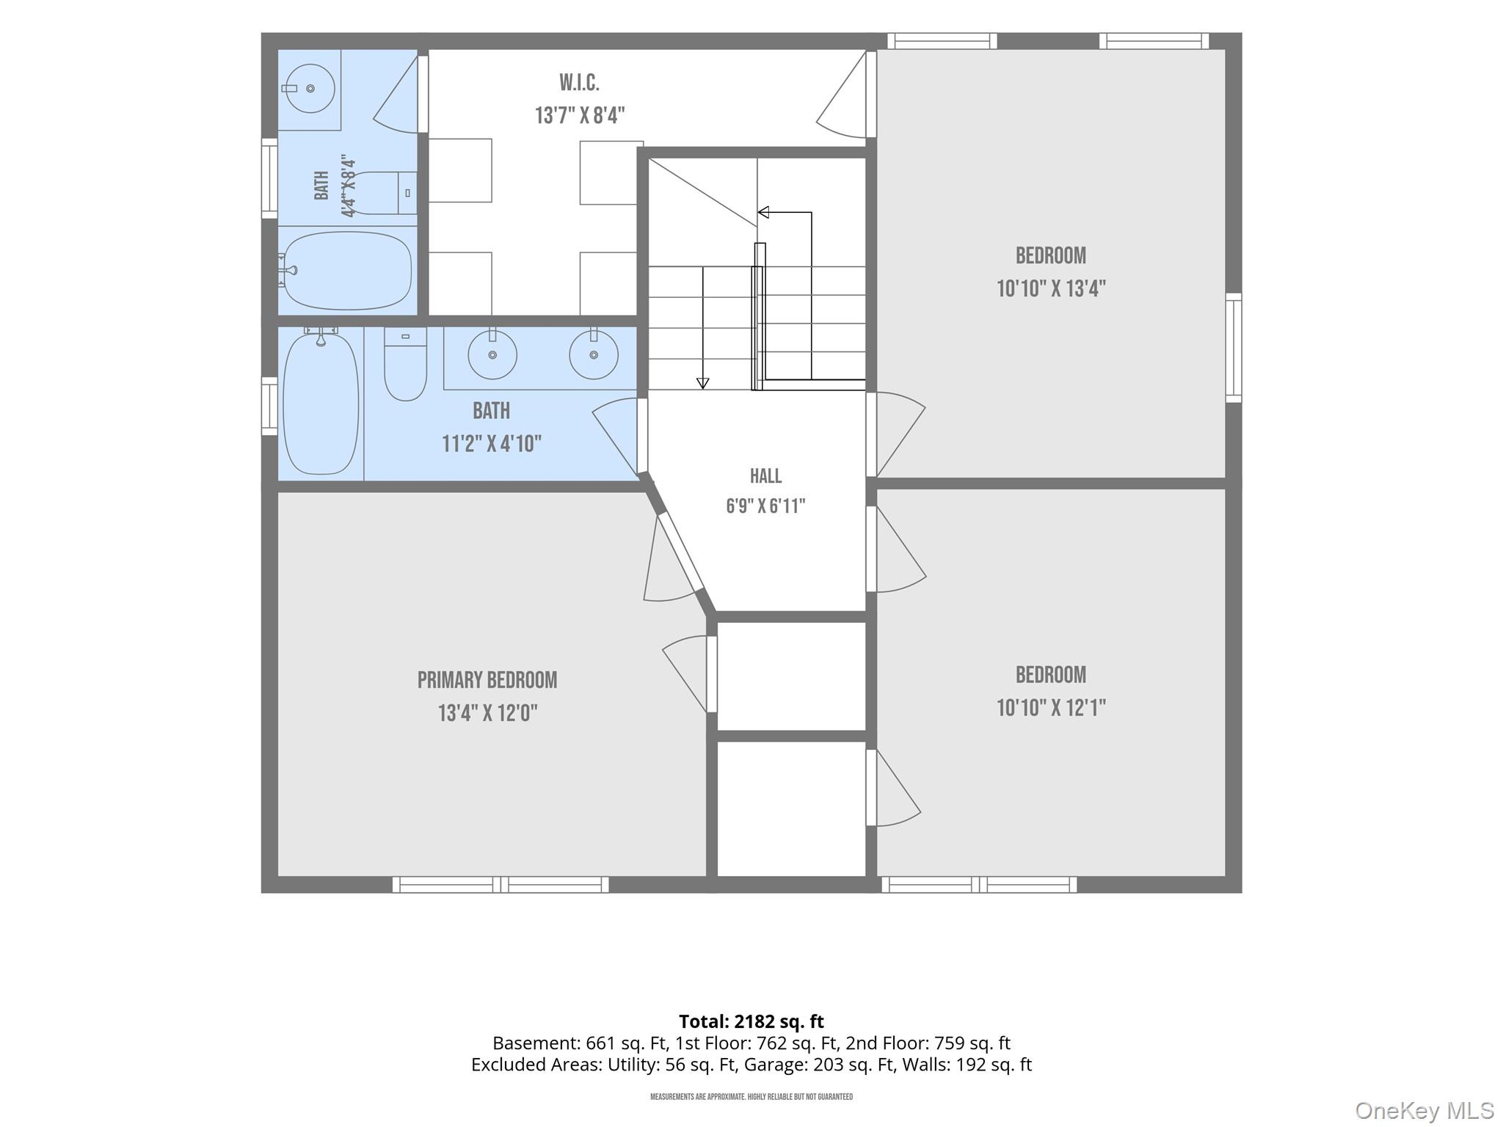
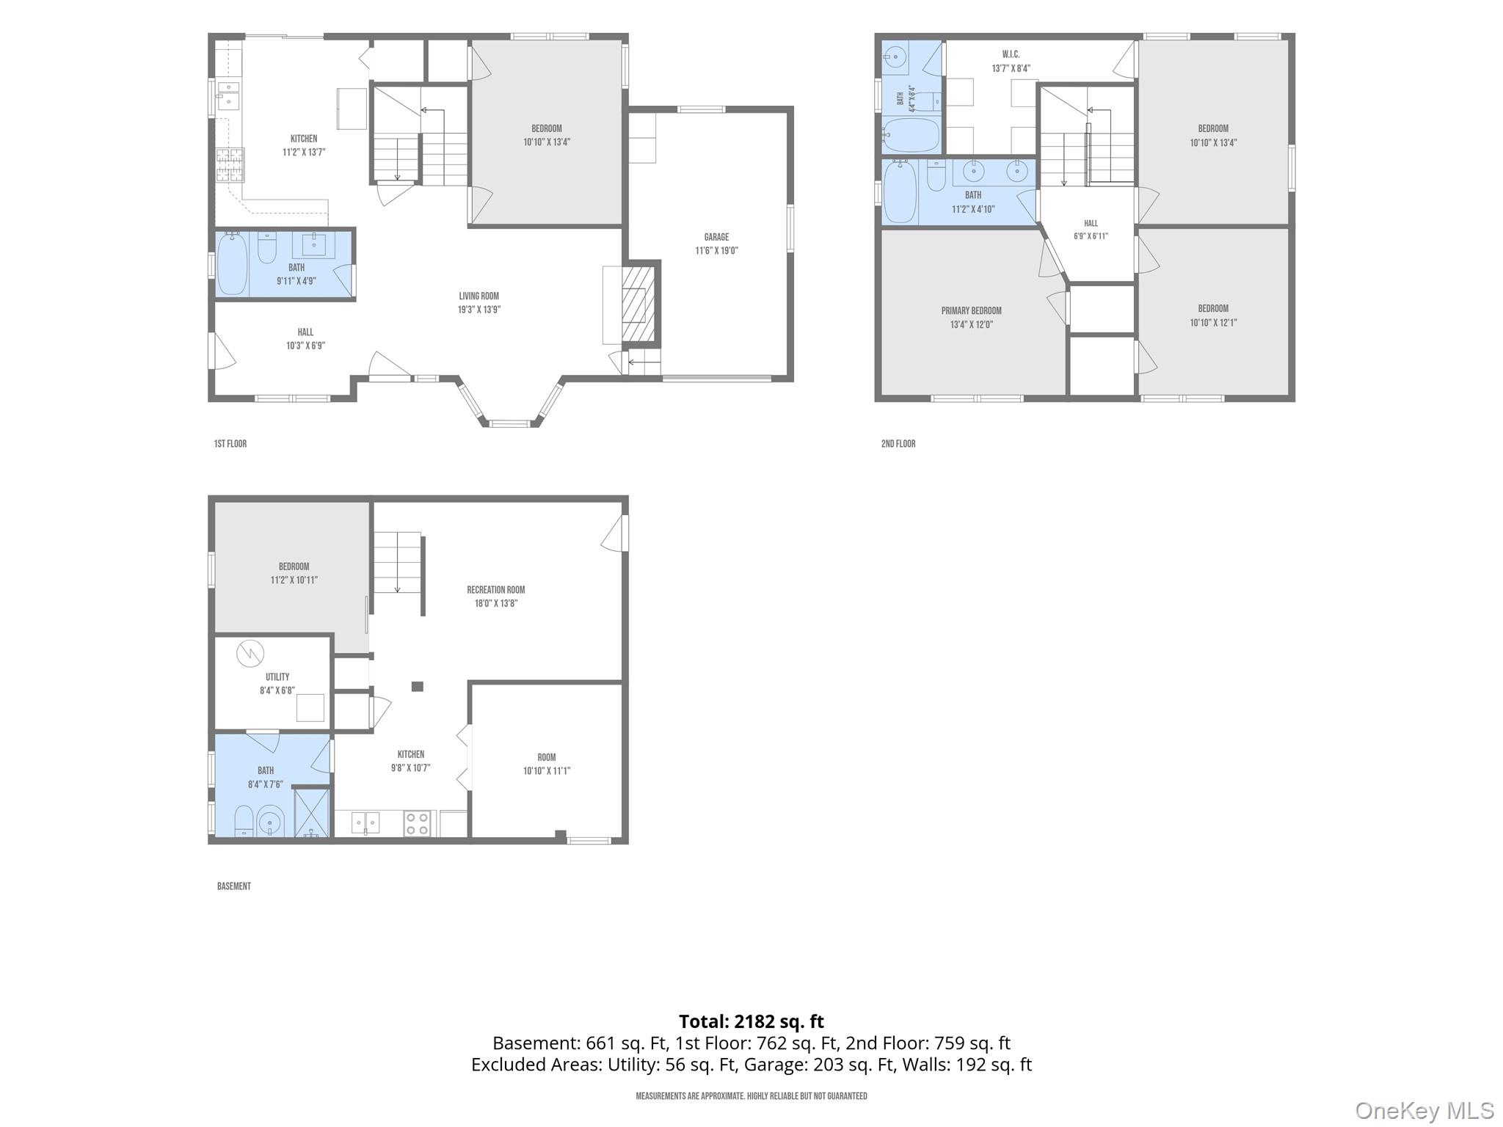
Welcome home to the most affordable 4 bedroom 4 bath home currently for sale in Selden! Home features natural gas fuel and a newer central air system and has been thoughtfully updated within the last five years, including the roof and siding, allowing you to move in with confidence. Step inside to an inviting open-concept main level where the kitchen, dining area, and living room flow seamlessly together anchored by a cozy wood-burning fireplace, creating the perfect space for both everyday living and entertaining. The first floor also features a spacious bedroom and a full bathroom, providing flexible living arrangements for guests or a home office. Upstairs, a dramatic center landing is filled with natural light from a large skylight, creating a bright and airy feel. The second level offers three generously sized bedrooms, each with soaring vaulted ceilings, along with two full bathrooms. The spacious primary suite features a large walk-in closet and an en-suite bath. The fully finished legal basement adds tremendous versatility, complete with a fourth full bathroom and a private walk-out entrance to the driveway. With the proper permits, the layout offers outstanding potential for a mother/daughter or accessory apartment. Outside, the fully fenced backyard provides a blank canvas ready for your personal touch, while a large storage shed offers plenty of space for tools, equipment, or seasonal items.

4
beds

4
baths

2,268 Sq.Ft. LIVING AREA

9,148 Sq.Ft. lot

Daniel Bourke

Daniel Bourke

Features & Amenities

Interior

  • total bedrooms4
  • Total bathrooms4
  • full bathrooms4
  • APPLIANCES Other
  • other interior Features First Floor Bedroom, Primary Bathroom

Area & Lot

  • Status Pending
  • Living Area2,268 Sq.Ft.
  • Total Area2,268 Sq.Ft.
  • Lot Area9,148 Sq.Ft.
  • MLS® ID1022644
  • TypeResidential
  • YEAR BUILT1959
  • NeighborhoodSuffolk County Long Island
  • Architecture StylesColonial
  • Elementary SchoolNew Lane Memorial Elementary School
  • Middle SchoolDawnwood Middle School
  • High SchoolCentereach High School
  • School DistrictMiddle Country

Exterior

  • Garage Space1.0
  • water SourcePublic
  • utilitiesElectricity Connected, Natural Gas Connected, Trash Collection Public, Water Connected
  • parkingDriveway
  • HEAT TYPENatural Gas
  • AIR CONDITIONINGCentral Air
  • sewerCesspool

Financial

  • Sales Price$675,000
  • Real Estate Tax $10,509/yr
image

Schedule a Showing

We would love to show you our beautiful property. Please select your preferred date and time below. An agent will be in touch shortly to confirm your appointment.

Schedule a Showing

We would love to show you our beautiful property. Please select your preferred date and time below. An agent will be in touch shortly to confirm your appointment.

Thank you for your interest in 65 Peconic Street, Selden, NY 11784. We are reviewing your request and will be in touch shortly!

Mortgage Calculator

Estimate your monthly mortgage payment, including the principal and interest, property taxes, and HOA. Adjust the values to generate a more accurate rate.

All estimates are provided for informational purposes only. Actual amounts may vary.
$0,000 Your Payment 20 15 65
$0,000 Your Payment

Suffolk County Long Island

Explore

Work With Us

Our expert team handles every detail, ensuring a smooth and stress-free closing process. With our in-depth knowledge of Suffolk County real estate, you can trust us to protect your investment.

Follow Me on Instagram