136 N 5th Street
Courtesy of Your Home Sold Guaranteed Rlty, Susan R. McCoy GRI CBR Listing Contact: 516-802-9972 
Sold

136 N 5th Street

136 N 5th Street, New Hyde Park, NY 11040

$800,000
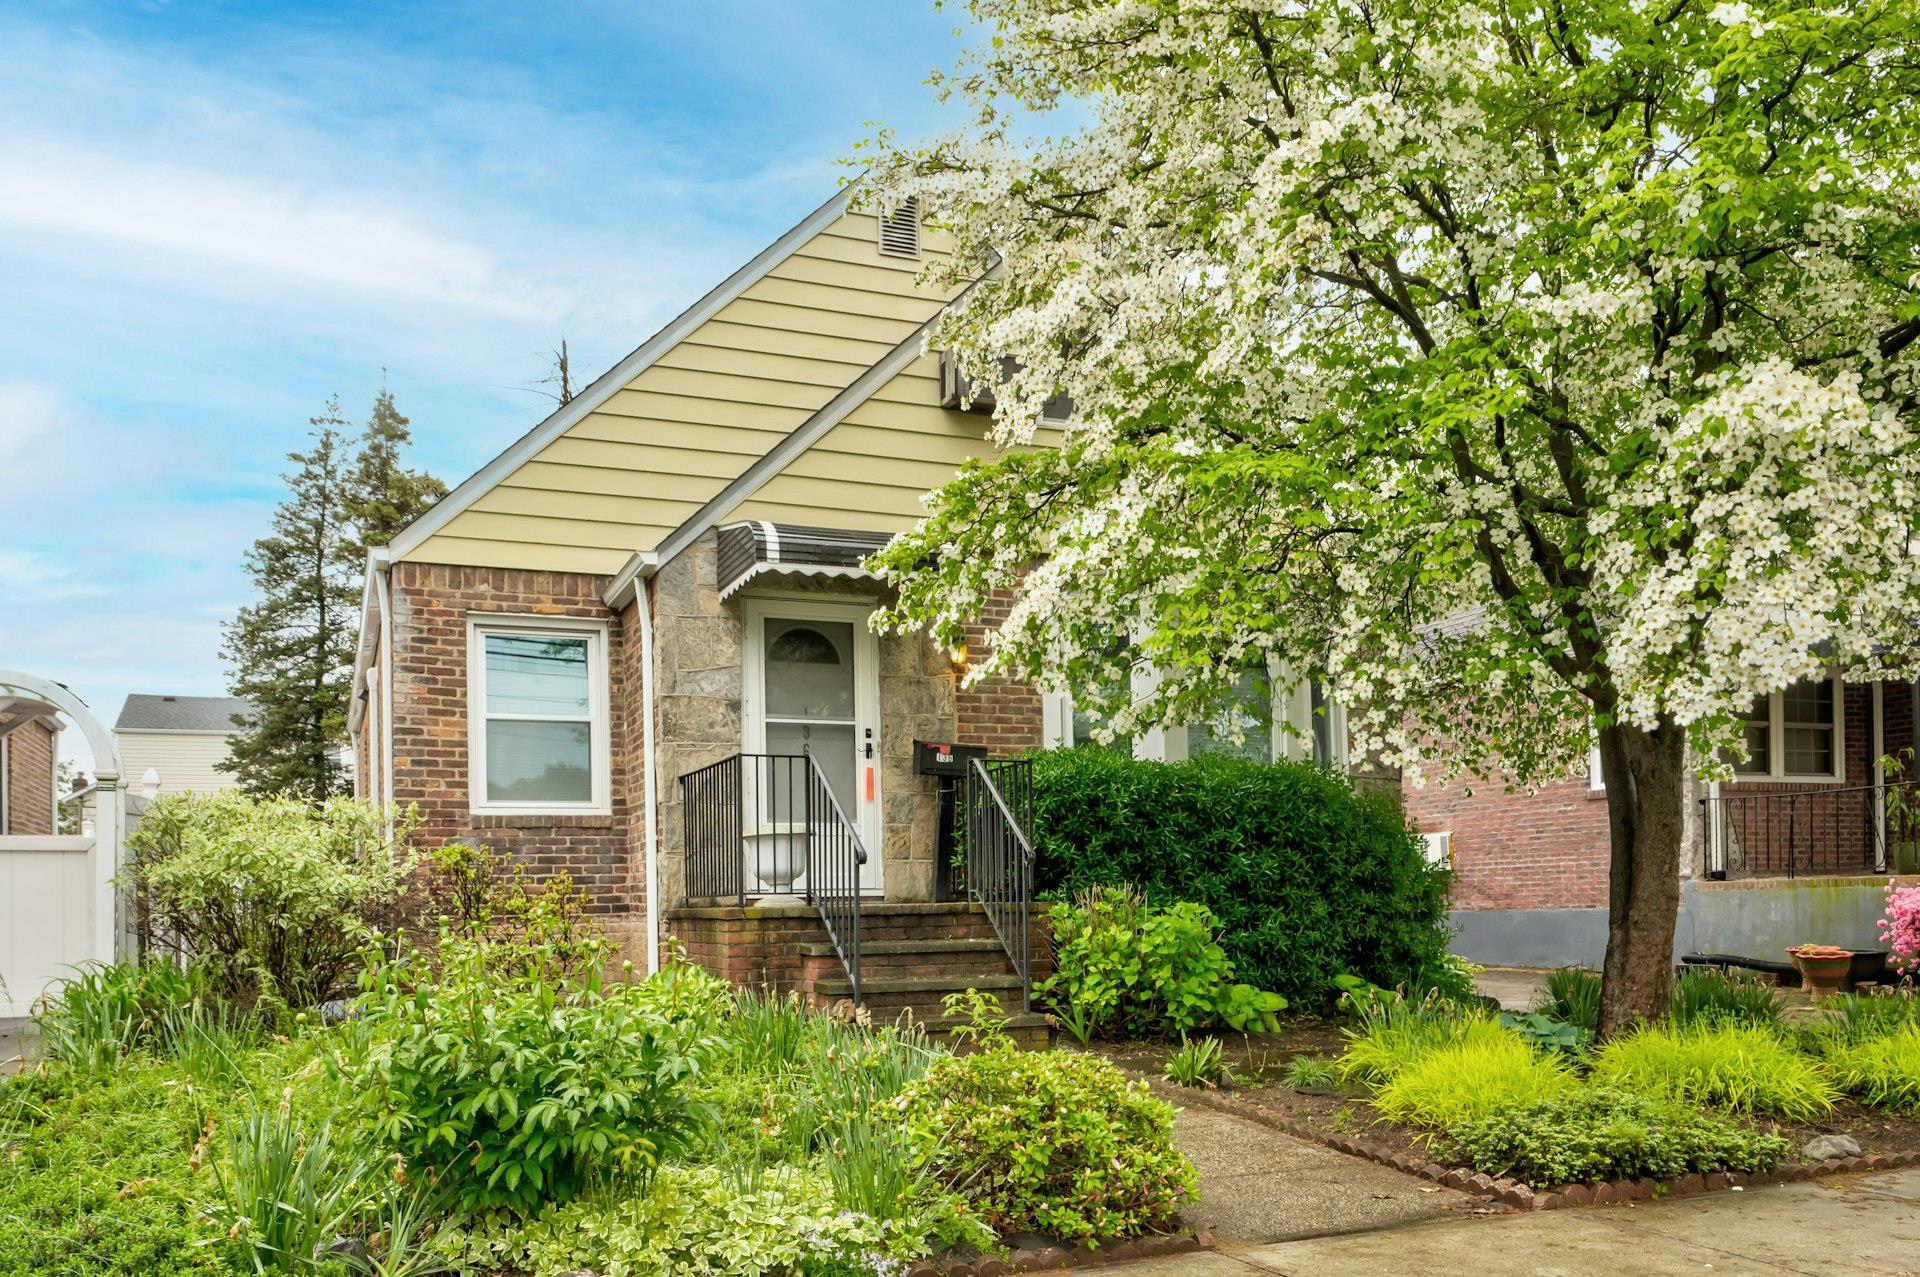
Welcome to this beautifully maintained 4 bedroom, 2 bath charming cape in the heart of New Hyde Park Village. With its timeless curb appeal, including a stately brick exterior, manicured landscaping, and a stunning white blooming tree, this home radiates warmth and character from the moment you arrive. Step inside to discover gleaming hardwood floors throughout and a spacious eat-in kitchen featuring a peninsula island with maple cabinets and granite countertops, stateless steel appliances, a built in microwave and an electric range perfect for everyday meals and entertaining. The home's updated windows and 2 split HVAC ductless systems provide year round comfort, while the owned solar panels offer energy efficiency and long term savings. Additional highlights include, a full partially finished basement brimming with potential, a detached one car garage with a long private driveway, a private backyard patio ideal for outdoor dining and relaxation and oil heat for cozy winters. Whether your looking to settle in or expand, this lovely cared for property offers endless possibilities in a fantastic location. Don't miss the opportunity to make this gem your own!

4
beds

2
baths

1,301 Sq.Ft. LIVING AREA

4,000 Sq.Ft. lot

Jacob Simon

Jacob Simon

Features & Amenities

Interior

  • total bedrooms4
  • Total bathrooms2
  • full bathrooms2
  • Laundry room In Basement
  • Flooring Carpet, Hardwood
  • APPLIANCES Dishwasher, Dryer, Electric Range, Exhaust Fan, Microwave, Refrigerator, Stainless Steel Appliance(s), Washer
  • other interior Features First Floor Bedroom, First Floor Full Bath, Breakfast Bar, Eat-in Kitchen, Entrance Foyer, Formal Dining, Granite Counters, Kitchen Island, Pantry

Area & Lot

  • Status Sold
  • Date Sold August 11, 2025
  • Living Area1,301 Sq.Ft.
  • Total Area1,301 Sq.Ft.
  • Lot Area4,000 Sq.Ft.
  • MLS® ID845230
  • TypeResidential
  • YEAR BUILT1938
  • Architecture StylesCape Cod
  • Elementary SchoolManor Oaks William Bowie School
  • Middle SchoolCall Listing Agent
  • High SchoolContact Agent
  • School DistrictNew Hyde Park-Garden City Park

Exterior

  • STORIES3
  • Garage Space1.0
  • water SourcePublic
  • utilitiesElectricity Connected, Sewer Connected, Water Available
  • lot featuresBack Yard, Front Yard, Landscaped
  • parkingDetached, Driveway, Garage
  • HEAT TYPEOil
  • AIR CONDITIONINGDuctless
  • sewerPublic Sewer
  • SubstructureConcrete Perimeter

Financial

  • Sales Price$800,000
  • Real Estate Tax $13,153/yr

Work With Us

Our expert team handles every detail, ensuring a smooth and stress-free closing process. With our in-depth knowledge of Suffolk County real estate, you can trust us to protect your investment.

Follow Me on Instagram